
Introduction: The Post-War Housing Crisis
Shortage of Housing Due to Wartime Damage
The aftermath of WWII left Britain reeling with a dire housing shortage. The Blitz, along with other wartime bombing campaigns, devastated numerous urban areas, leaving around 475,000 homes either destroyed or uninhabitable. Alongside this destruction, there was a significant increase in the birth rate and a multitude of families who could no longer maintain their households due to the loss of loved ones. Estimates suggest that approximately 750,000 new homes were needed to tackle the housing crisis.
Need for Quick and Efficient Housing Solutions
Responding to the urgent need for housing, the newly elected Labour government made the provision of new homes a primary objective, building 805,000 homes between 1945 and 1951 despite significant economic challenges. Immediate measures involved repairing existing properties and introducing factory-built temporary housing, known as prefabs, which could be erected rapidly within a week.
Prefabricated houses were particularly attractive because they allowed for quick construction using innovative materials such as aluminium and steel. This approach was necessary as conventional building materials were often scarce and traditional methods too slow to meet the pressing demand.
Shift Away from Traditional Construction Methods
Economic constraints and material shortages meant that conventional brick-and-mortar house building was impractical. The urgent requirement for speed and efficiency saw a shift towards non-traditional construction methods. Local authorities and the government began exploring alternative materials and techniques, such as steel and precast reinforced concrete (PRC), marking a significant departure from traditional building practices.
This pivot was not just a temporary fix but a fundamental change, driven by the necessity of rapidly rebuilding war-torn communities and catering to the burgeoning population. Prefabrication and the use of metals like steel became hallmarks of post-war reconstruction efforts, setting the stage for innovations in housing solutions that followed.
The Emergence of Steel Frame Houses
Shift to Steel as a Building Material
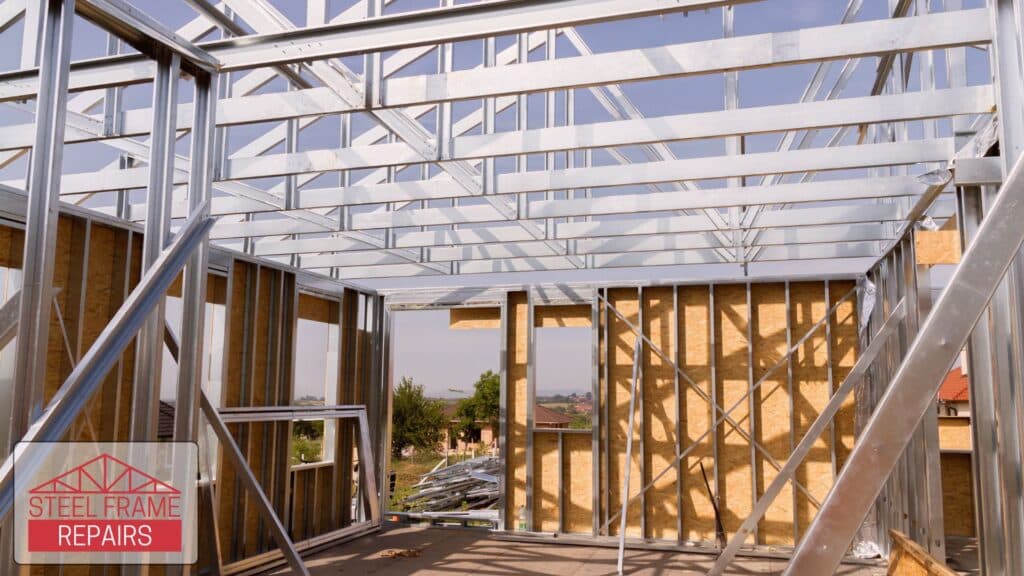
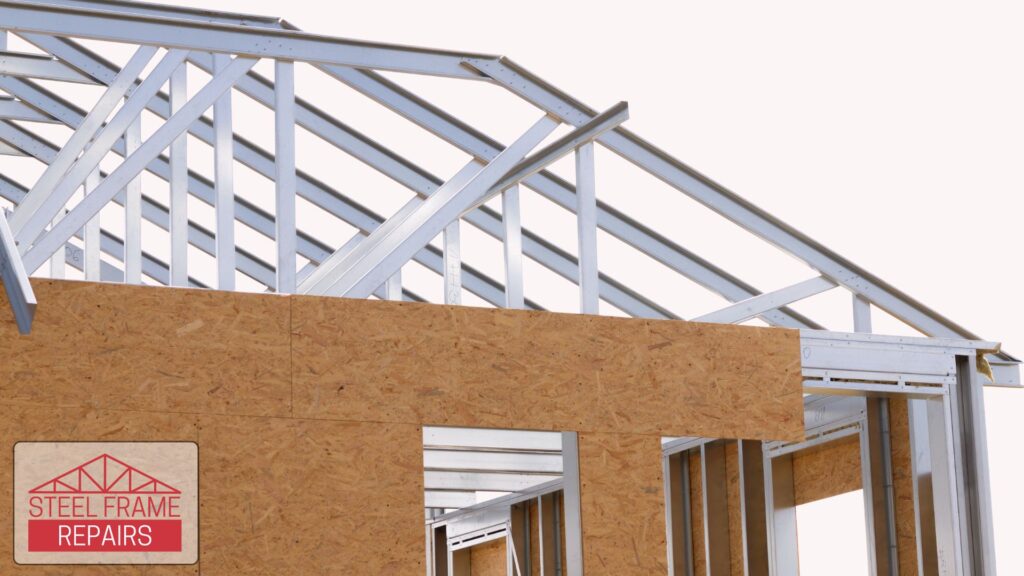
Post-WWII Britain found itself in a dire housing crisis, prompting a seismic shift in building methodologies. With around 475,000 homes either destroyed or uninhabitable, traditional brick and mortar construction was no longer viable due to time and resource constraints. Enter steel—a robust, versatile alternative that marked a new chapter in residential construction.
Steel’s initial integration into British architecture dates back to the late 19th century. The Royal Insurance Building in Liverpool, constructed between 1896 and 1903, was one of the earliest buildings with a steel frame in the UK, showcasing the material’s potential. Fast forward to the mid-1950s, the pressing need for rapid and efficient housing led to modern steel houses like Michael Manser’s Capel Manor House in Kent and Ian Ritchie’s Eagle Rock House in East Sussex.
Advantages of Steel Frame Construction
Steel offered numerous advantages over traditional materials:
- Strength and Durability: Steel frames provided superior strength, ensuring buildings could withstand natural disasters and adverse weather conditions. This longevity translated to lower maintenance over time.
- Speed: The prefabrication process allowed for rapid assembly onsite, a critical factor during the urgent post-war recovery period. Unlike brick construction, steel frames could be erected quickly, reducing the time needed to provide homes.
- Flexibility in Design: Steel frames supported larger open spaces within homes, aligning with modern design preferences that called for open-plan living.
Government Initiatives and Support
Recognising the potential of steel frame houses, the British government initiated several measures to promote their adoption. The government collaborated closely with construction firms and the British Iron and Steel Federation (BISF) to standardise the manufacturing processes and ensure quality control. This concerted effort aimed to address both the housing shortage and provide a boost to the steel industry, which was pivotal to the country’s economic recovery.
Government funding and policies were pivotal in this transition. Subsidies and grants made steel frame homes more affordable for the general public, while large-scale projects received expedited planning approvals. These initiatives significantly contributed to the rapid proliferation of steel frame houses across the country.
Transition and Future Prospects
The emergence of steel frame houses represented more than just a temporary solution to the post-war housing crisis; it heralded a new era in residential construction. Steel’s use in building homes not only addressed the immediate need for rapid construction but also laid the foundation for future innovation in prefabrication and modular housing techniques.
As we delve further into the types and models of steel frame homes that became prevalent during this period, it becomes evident that their legacy still influences modern architectural practices and urban planning strategies today.
Types and Models of Steel Frame Homes
BISF Houses
The British Iron and Steel Federation (BISF) houses were rolled out in large numbers across the UK from 1946. Primarily designed to combat the severe post-war housing shortage, these houses offered a rapid and efficient form of construction that could be executed with minimal skilled labour. Architect Sir Frederick Gibberd, in collaboration with Engineer Donovan Lee, was key to developing the BISF prototypes.
The BISF houses were mainly semi-detached, featuring a steel-framed structure with lower external walls generally constructed from traditional block and brick masonry. Their industrious flexibility allowed for minor modifications, resulting in several different variants such as the Type A1, A2, and A3, tailored to meet specific regional requirements across England, Scotland, and Wales. For instance, Scotland’s units were referred to as A2 due to slight variations requested by the Ministry of Health Scotland.
Variations in Design and Layout
The post-war urgency saw the construction of different models tailored to regional and municipal preferences. For instance, some towns preferred terraced housing arrangements, while others leaned towards semi-detached houses. The diversification in design wasn’t purely aesthetic but also practical—aiming to cater to varying local needs efficiently.
The frame and exterior design of these houses allowed for some adaptability. Various cladding and roofing materials were used, including corrugated metal and asbestos cement sheets. Internally, the floor layouts often varied, offering different living space arrangements that could cater to a variety of family sizes and living preferences. While the fundamental structure adhered to prefabrication principles, it provided enough flexibility to meet a range of housing needs across the country.
Benefits of Steel Frame Construction
Rapid Construction and Assembly
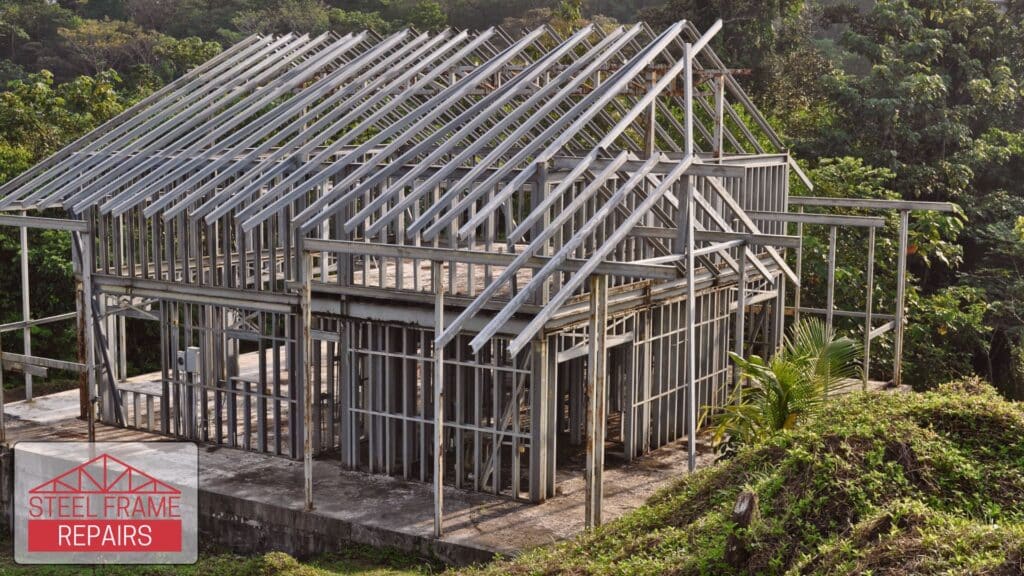
Steel frame houses addressed the pressing need for quick construction in post-war Britain. One of the standout benefits of steel frame homes is the speed at which they could be constructed. Unlike traditional brick-and-mortar buildings that take months or even years, steel-framed structures could be erected in a matter of weeks. This was crucial in a post-war context where housing shortages were dire, and rapid solutions were essential.
The prefabrication process, where components are manufactured off-site, allowed for precision and minimise time spent on actual construction. The efficiency meant that entire communities could be established swiftly, providing homes to many at a pace previously unachievable with traditional construction methods. Assembling a steel frame doesn’t depend on many of the variables that can slow down conventional builds, such as weather conditions affecting bricklaying.
Resistance to Natural Disasters and Structural Integrity
Another significant advantage is the resilience of steel frame houses. Steel possesses an impressive strength-to-weight ratio, making it exceptionally sturdy. This means steel can withstand high winds and earthquakes far better than wood, which can rot, warp, or become structurally unsound under extreme conditions. The robustness of steel ensures that the homes maintain their structural integrity, an essential quality in disaster-prone regions.
Additionally, steel frames are highly resistant to fire. Unlike timber, which burns, steel can help contain and slow the spread of fire, providing a safer environment for occupants. Given these properties, steel framed houses become a more attractive option in regions susceptible to natural calamities, ensuring that homes endure and protect their inhabitants through various potential threats.
Flexibility in Design and Open-Plan Living
Steel’s inherent flexibility in design is another benefit that cannot be overlooked. Unlike traditional materials, steel doesn’t constrain architects and builders to standard designs. The strength and flexibility of steel frames allowed for more innovative architectural designs, including open-plan living spaces which were becoming increasingly popular.
The ease with which steel can be moulded and extended means that modifications to the original structure, such as adding extra rooms or floors, are straightforward compared to wooden or concrete structures. This adaptability proved valuable in the reconstruction era, addressing changing family sizes and needs over time.
Furthermore, steel framing enables large, unobstructed spaces thanks to fewer load-bearing walls, perfect for the modernist and minimalist architectural preferences emerging at the time. Open-plan designs promoted more natural light and better use of space, features that became highly desirable in post-war housing developments.
These benefits underscored why steel frame houses were an excellent choice for post-war reconstruction, improving not just the speed and safety of construction but also providing a modern living experience tailored to contemporary needs.
Challenges and Limitations
Higher Initial Costs Compared to Traditional Construction
One of the most significant challenges faced by steel frame homes during the post-war period was their higher initial cost compared to traditional construction methods. Steel frame houses required specialised equipment and skilled labour for both construction and installation. These requirements elevated the upfront costs, placing a financial strain on government budgets and individual buyers. Additionally, regular maintenance to prevent corrosion also added to the overall expense. In a period marked by economic constraints, this higher initial investment made steel frame homes less appealing to some.
Thermal Efficiency Concerns and Insulation Requirements
Another limitation was the issue of thermal efficiency. Steel, unlike wood or masonry, is a highly conductive material. This meant that homes built with steel frames were more vulnerable to heat loss during winters and heat gain during summers, leading to higher energy costs for heating and cooling. To combat this, these homes required more advanced insulation techniques, such as thicker walls and specialised insulating materials, which further pushed up the costs and complexity of construction. The lack of roof insulation was another issue, as standards of the 1950s and 60s only gradually improved to offer some form of insulation.
Public Perception and Acceptance of Steel Frame Homes
Public perception posed a further challenge to the widespread adoption of steel frame homes. Despite the practical benefits, many people viewed these homes with scepticism. The futuristic design and modern materials were often seen as too radical a departure from traditional aesthetics and building practices. Mainstream acceptance was initially limited, as these homes were sometimes regarded as temporary or experimental structures rather than permanent dwellings. This was compounded by concerns over the durability and safety of steel frames, particularly regarding susceptibility to rust and corrosion in certain climates, which made them less appealing to the general public.
Overall, while the concept of steel frame homes offered promising solutions to the post-war housing crisis, these challenges in cost, thermal efficiency, and public perception needed to be addressed for their benefits to be fully realised. As Britain continued to evolve its architectural and urban planning strategies, each of these limitations offered valuable lessons for future developments in the realm of residential construction.
Impact on British Architecture and Urban Planning
Influence on Modernist and Futurist Architectural Movements
The advent of steel frame houses in post-war Britain catalysed a distinct shift towards modernist and futurist architectural styles. Modern architecture, born from technological and material innovations, flourished in this era as a reaction to pre-war designs. For much of this shift, the focus was on functionality and minimalism. Steel, with its robustness and flexibility, allowed architects to embrace open-plan layouts and large windows, promoting bright, airy interiors over the darker, compartmentalised pre-war homes.
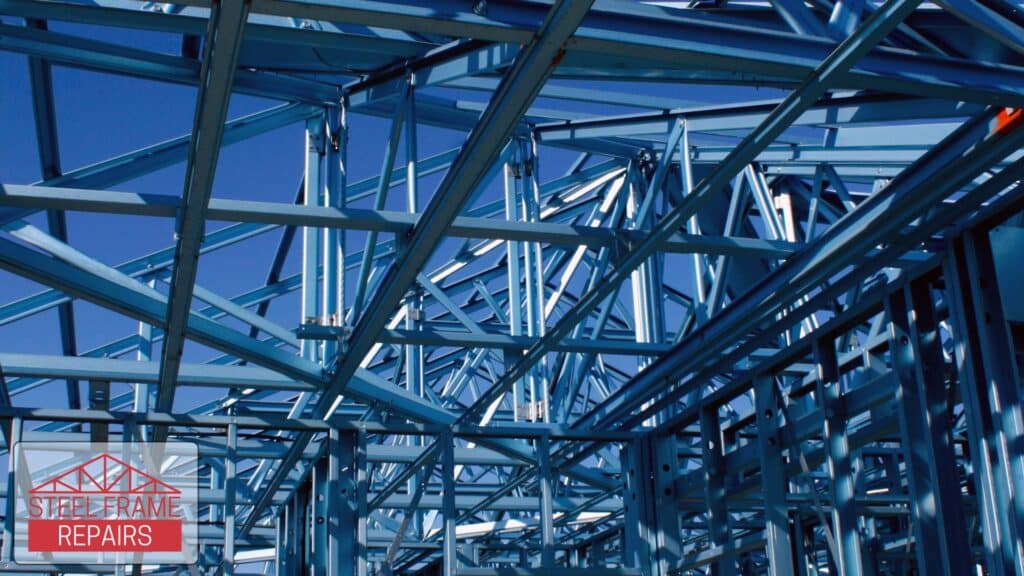
Architects used steel not just for its practical benefits but as a symbol of modernity. Structures stood out for their clean lines and lack of ornamentation, echoing the minimalist ethos of the modernist movement. This style was about stripping buildings to their essentials, showcasing their structural elements—oftentimes the steel frame itself—creating a raw but elegant architectural language.
Changes in Urban Landscapes and Housing Estates
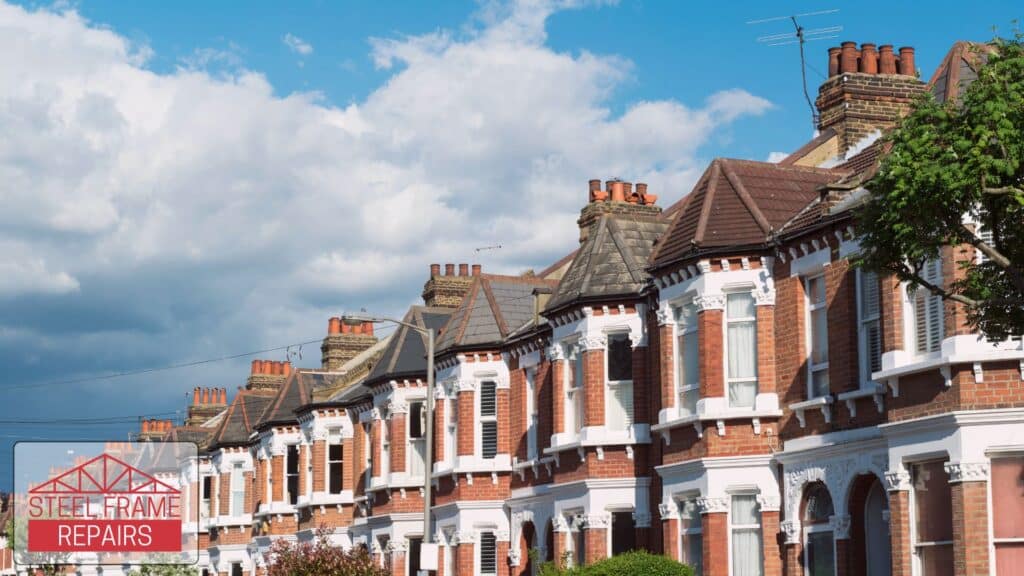
The introduction of steel frame houses significantly impacted urban landscapes. Pre-war Britain was dominated by brick terraces and traditional houses, resulting in a fairly uniform urban look. However, with the need for rapid, large-scale housing after WWII, steel frame houses offered a quick and flexible alternative that could be adapted to various urban settings.
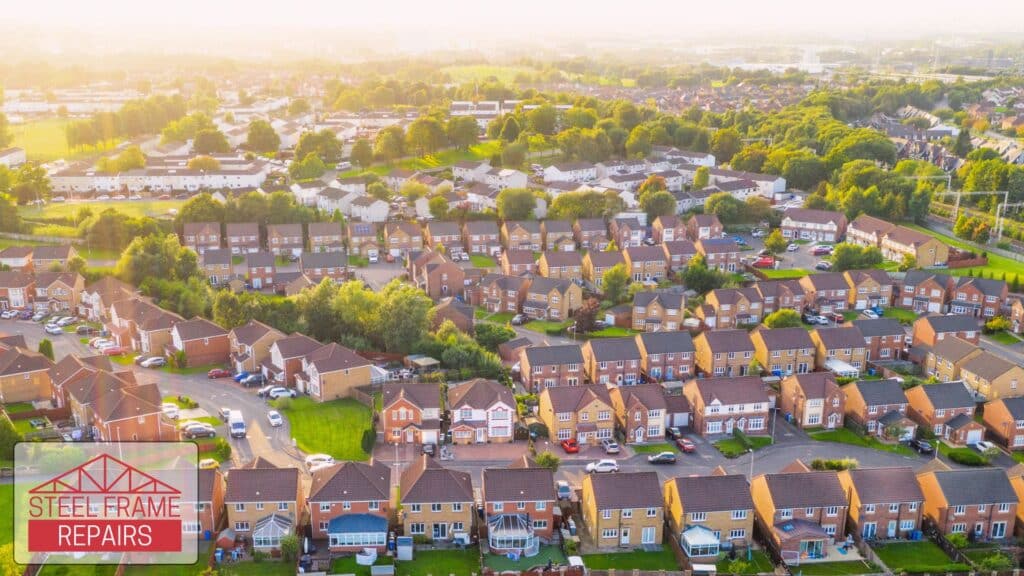
Urban planners took advantage of this versatility. Entire suburban estates sprang up, characterised by their modernist aesthetics and practicality. This transformation allowed planners to experiment with spatial organisation, moving away from densely packed homes to more spacious layouts with communal green spaces. This was evident in developments like the Parkleys Estate in London, where homes were arranged around communal areas, embodying a sense of community and modern living.
The shift also meant a departure from the narrow streets and closely-built homes of the pre-war era to broader avenues and detached housing models, providing a more open and less congested urban environment. These changes laid the groundwork for future urban planning principles that prioritised space, light, and community over density.
Legacy of Steel Frame Homes in Post-War Britain
Steel frame houses left an indelible mark on post-war British architecture and urban planning. Initially seen as a temporary solution to a housing crisis, many of these homes have demonstrated long-term durability, with several still occupied today. This longevity has helped change perceptions over time, proving the viability and resilience of steel as a material for residential construction.
Moreover, the use of steel frame construction set a precedent for future architectural innovations. This period showed that non-traditional materials could be effectively used in mainstream residential housing, paving the way for more modern prefabrication techniques seen today. The steel frame homes of the post-war era contributed to an evolving narrative about what residential architecture could achieve—strength, speed, and flexibility without compromising on design.
As we explore housing and architecture trends in the decades following, it’s clear that the lessons learned from steel frame houses played a crucial role. They served as a bridge from traditional to modern construction methods, influencing how architects and planners approached residential design and urban development thereafter.
Conclusion: The Legacy of Steel Frame Homes
Long-Term Performance and Durability
Steel frame homes have demonstrated remarkable resilience and longevity, with many enduring beyond 50 years with regular maintenance. This impressive lifespan is primarily due to steel’s resistance to common issues that plague traditional materials, such as termites, rot, and fire. For instance, steel’s immunity to pests and its non-combustibility make it a reliable choice for long-term housing solutions.
Moreover, while the initial costs of steel frame homes may be higher, these are offset by lower maintenance costs over time. Homeowners benefit from fewer repairs and replacements, adding to the economic feasibility of steel frame constructions in the long run.. Regular inspections and protective measures, such as coatings to prevent rust, are essential to maximise their durability.
Lessons Learned for Future Housing Developments
The key lesson from the post-war adoption of steel frame houses is the value of innovation in addressing housing crises. Steel frame homes highlighted the potential to construct durable and reliable buildings under pressing time constraints. This expertise in rapid construction from prefabricated components has since evolved, continuing to benefit modern building practices.
Future developments in housing can leverage insights from this period. For example:
- Prefabrication: The efficiency of prefabricated steel components has set a precedent for speed and precision in construction.
- Sustainability: Steel’s recyclability and minimal waste production during construction make it an environmentally friendly choice, evident from modern green building initiatives.
- Design Flexibility: Steel’s strength allows for larger open-plan designs and innovative architectural styles, enabling more creativity and functionality in residential architecture.
Continuing Influence on Modern Prefabrication Techniques
The influence of post-war steel frame homes is evident in the continuing evolution of prefabrication techniques. Modern prefabrication techniques build on the principles established by these early steel frame constructions, offering benefits like reduced construction time, cost efficiency, and improved quality controls.
Today, advancements in computer-aided design (CAD) and computer-aided manufacturing (CAM) technologies allow for even greater precision and customisation in prefabricated steel buildings. This results in structures that are not only faster to assemble but also more adaptable to varied architectural demands and environmental conditions. Modular steel buildings, integrating these modern practices, continue to revolutionise the construction industry by providing sustainable, durable, and aesthetically pleasing solutions.
The legacy of steel frame homes in post-war Britain is a testament to the material’s enduring potential in residential construction. By addressing both immediate housing needs and paving the way for future innovations, these homes have left an indelible mark on the industry. Through their strength, flexibility, and sustainability, steel frame constructions continue to influence modern building approaches, ensuring that the lessons learned are applied to create better, more resilient homes for future generations.